<-- style PDP --> 1068-135 Lower Sherbourne Street, Toronto - Condo Apt for lease for $2,900
  • new
  • for lease

1068-135 Lower Sherbourne Street

Toronto, Ontario, M5A 1Y4 - Waterfront Communities C8

$2,900

  • Neighbourhood

    Waterfront Communities C8

  • Major Intersection

    Front Street East / Lower Sherbourne Street

  • Listed Since: 3 day(s)

  • Last update: 2 day(s) ago

Overview

  • Property Type

    Condo Apt, Apartment

  • Bedrooms

    2

  • Bathrooms

    2

  • Square Feet

    600-699

  • Exposure

    West

  • Total Parking

    1 Underground Garage

  • Locker

    Owned

  • Furnished

    No

  • Balcony

    Open

Property Description

Property description for 1068-135 Lower Sherbourne Street, Toronto

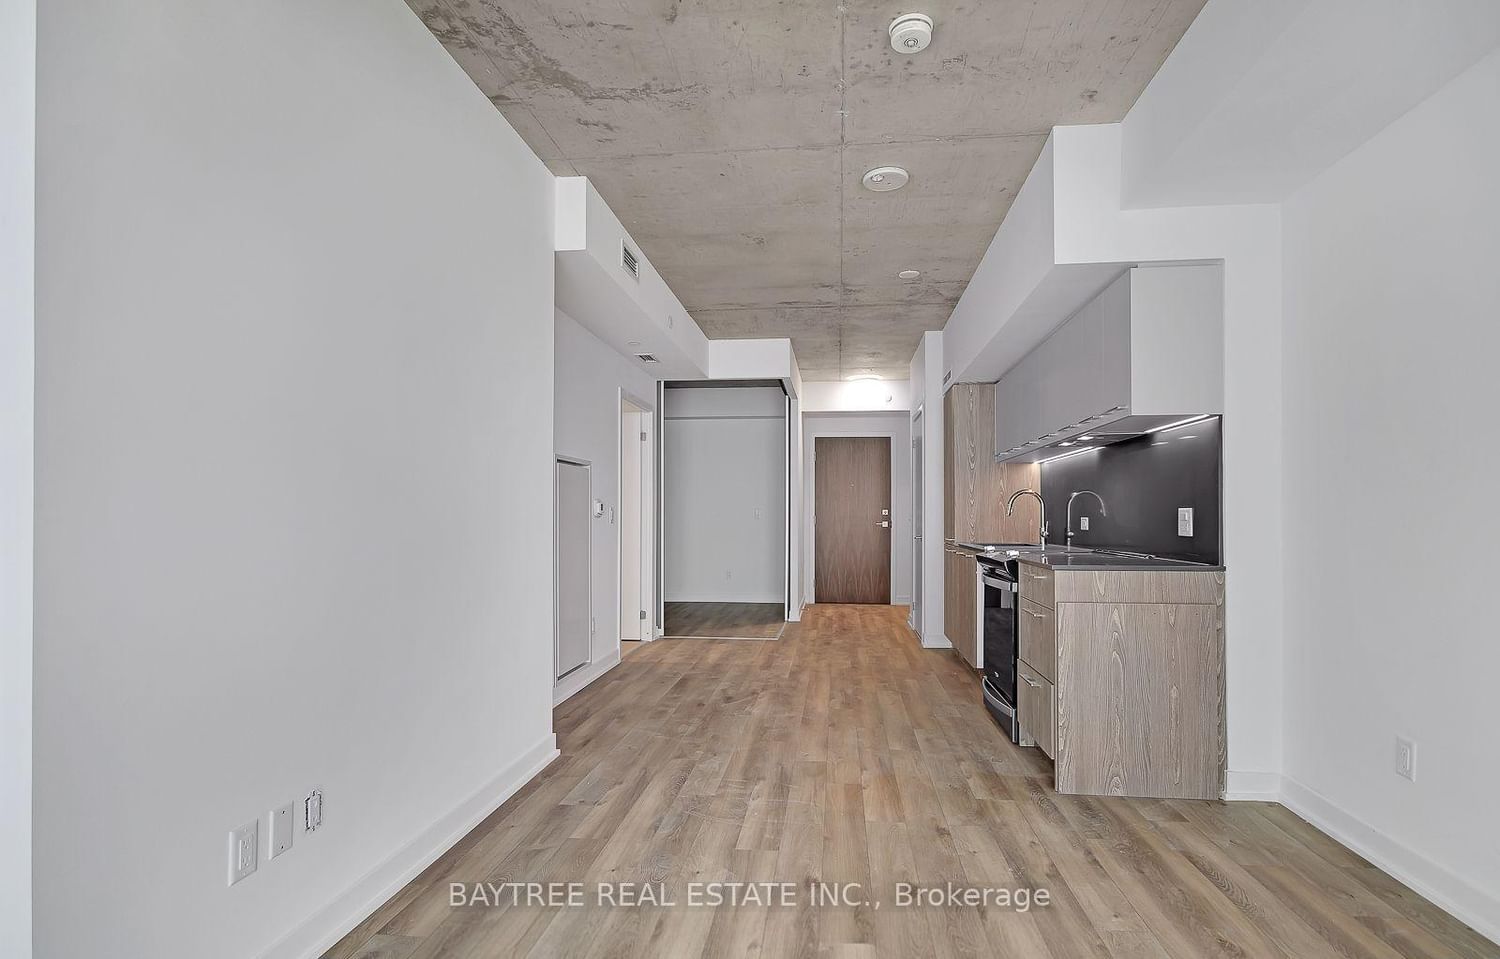
Welcome to Time & Space Condos! This bright and spacious 2 bedroom 2 bathroom unit offers a functional open concept layout with desirable west facing exposure, filling the home with natural light and beautiful sunset views. The contemporary kitchen features modern cabinetry, stone countertops, stainless steel appliances, and seamlessly flows into the living and dining area, creating an ideal space for everyday living and entertaining. The primary bedroom includes a 4pcs ensuite while the second bedroom is perfect for family, guests or a home office. Enjoy exceptional building amenities and an unbeatable downtown location. Steps to the Distillery District, St. Lawrence Market, TTC, parks, restaurants, cafés, and waterfront trails. Minutes to the Financial District, Union Station, George Brown College, Sugar Beach, and easy access to the hwy. One parking and one locker included.

Listed by HOMELIFE BROADWAY REALTY INC.

  • MLS #

    C13593568

  • Sq. Ft

    600-699

  • Sq. Ft. Source

    MLS

  • Year Built

    Available Upon Request

  • Basement

    None

  • View

    n/a

  • Garage

    Underground, 1 spaces

  • Parking Type

    Owned

  • Locker

    Owned

  • Pets Permitted

    Yes-with Restrictions

  • Exterior

    Concrete

  • Fireplace

    N

  • Security

    n/a

  • Elevator

    n/a

  • Laundry Level

    n/a

  • Building Amenities

    n/a

  • Maintenance Fee Includes

    Heat, Parking, Water

  • Property Management

    First Service Residential

  • Heat

    Fan Coil

  • A/C

    Central Air

  • Water

    n/a

  • Water Supply

    n/a

  • Central Vac

    N

  • Cert Level

    n/a

  • Energy Cert

    n/a

  • Living

    0.0 x 0.0 ft Flat level

    Laminate, W/O To Balcony, West View

  • Dining

    0.0 x 0.0 ft Flat level

    Laminate, Open Concept, Combined W/Kitchen

  • Kitchen

    0.0 x 0.0 ft Flat level

    Laminate, Quartz Counter, Backsplash

  • Primary

    0.0 x 0.0 ft Flat level

    Laminate, W/O To Balcony, 4 Pc Ensuite

  • 2nd Br

    0.0 x 0.0 ft Flat level

    Laminate, Closet

  • MLS #

    C13593568

  • Sq. Ft

    600-699

  • Sq. Ft. Source

    MLS

  • Year Built

    Available Upon Request

  • Basement

    None

  • View

    n/a

  • Garage

    Underground, 1 spaces

  • Parking Type

    Owned

  • Locker

    Owned

  • Pets Permitted

    Yes-with Restrictions

  • Exterior

    Concrete

  • Fireplace

    N

  • Security

    n/a

  • Elevator

    n/a

  • Laundry Level

    n/a

  • Building Amenities

    n/a

  • Maintenance Fee Includes

    Heat, Parking, Water

  • Property Management

    First Service Residential

  • Heat

    Fan Coil

  • A/C

    Central Air

  • Water

    n/a

  • Water Supply

    n/a

  • Central Vac

    N

  • Cert Level

    n/a

  • Energy Cert

    n/a

  • Living

    0.0 x 0.0 ft Flat level

    Laminate, W/O To Balcony, West View

  • Dining

    0.0 x 0.0 ft Flat level

    Laminate, Open Concept, Combined W/Kitchen

  • Kitchen

    0.0 x 0.0 ft Flat level

    Laminate, Quartz Counter, Backsplash

  • Primary

    0.0 x 0.0 ft Flat level

    Laminate, W/O To Balcony, 4 Pc Ensuite

  • 2nd Br

    0.0 x 0.0 ft Flat level

    Laminate, Closet

Thinking of Selling?

Find Out Your Home’s Value in Today’s Market!

No Email or Signup is required to view your home estimate.

estimate your home value

Contact Manoj Kukreja

Sales Representative,
Century 21 People’s Choice Realty Inc.,
Brokerage
(647) 576 - 2100

Manoj profile avatar

Inventory Graph

10 9 8 7 6 5 4 3 2 1 0 1 Months of inventory SELLER'S Market BALANCED Market BUYER'S Market

Thinking of Selling?

Find Out Your Home’s Value in Today’s Market!

No Email or Signup is required to view your home estimate.

estimate your home value

Contact Manoj Kukreja

Sales Representative, Century 21 People’s Choice Realty Inc., Brokerage
(647) 576 - 2100

Manoj profile avatar

Recent Sold Listings in Waterfront Communities C8, Toronto

Popular Cities